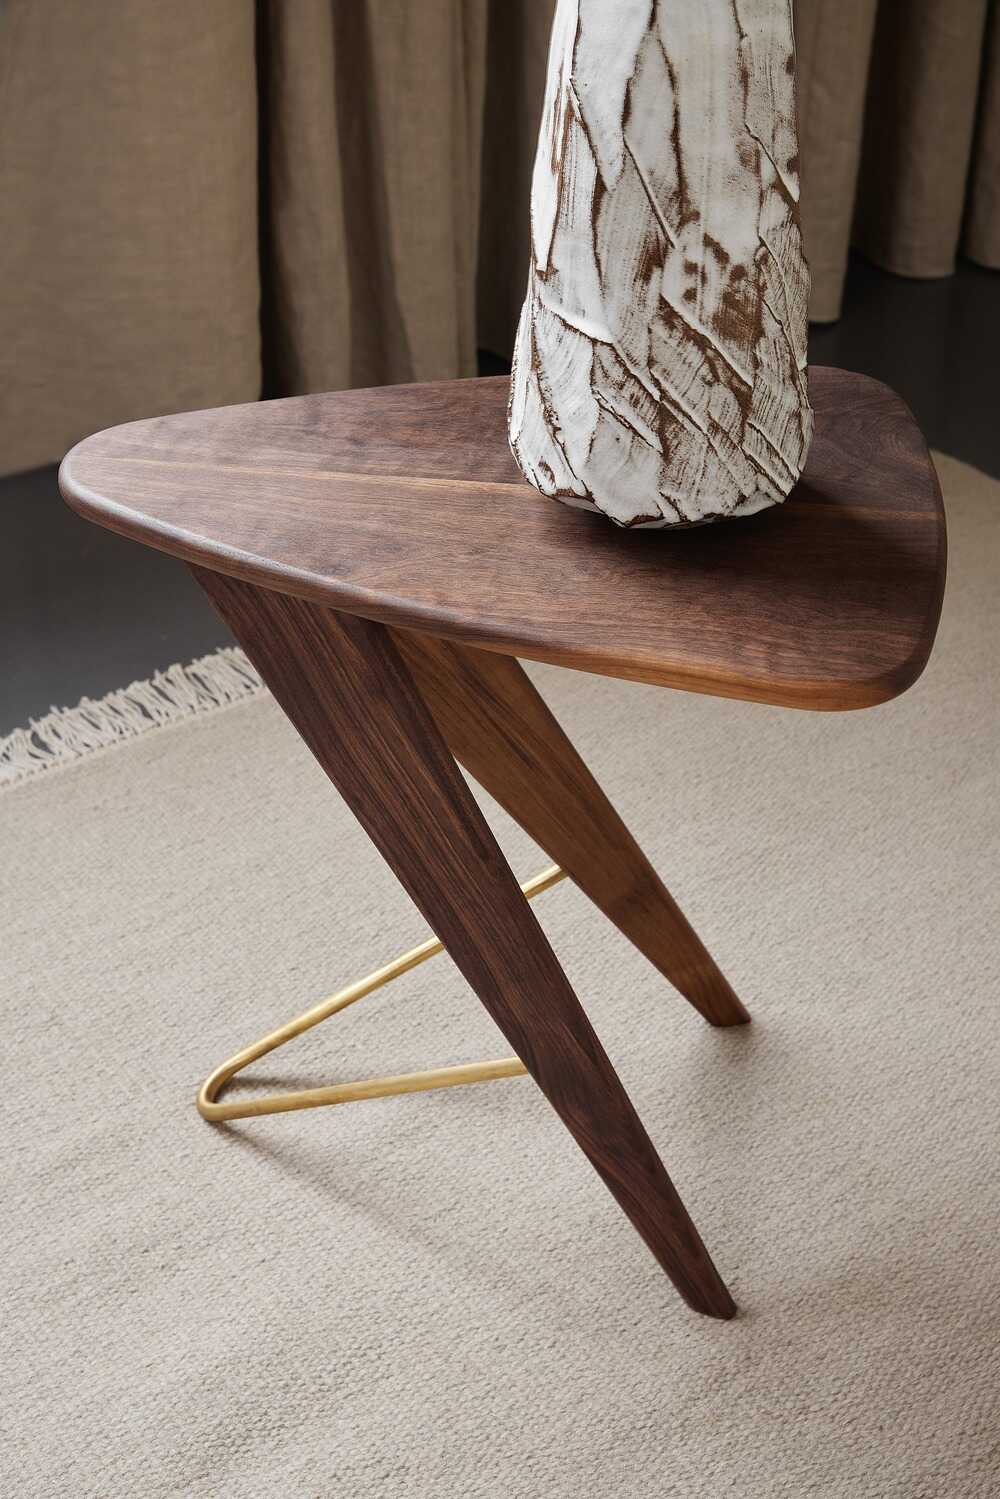
In many living rooms, a single substantial coffee table anchors the floor in front of the sofa. While a large surface offers plenty of space for trays and books, it can also fix the seating layout in place. When rising from a deep cushion or walking past an armchair toward the rest of the room, a wide, stationary table can narrow your walkways. Incorporating smaller tables distributes usable surface area while maintaining open walkways.
Whether arranging a compact room or seeking easier movement across a larger floor plan, smaller tables let you position flat surfaces exactly where hands naturally reach. Supplementing or replacing a central coffee table with slender side tables or a tiered coffee table set keeps floor areas visible and leaves room to pass.
Placing Side Tables by Armrests and Chairs
A living room table serves daily routines first: resting a morning cup of coffee, holding an open book, or supporting an accent lamp. When a table sits too far forward or too low, setting down a mug requires leaning across open space.
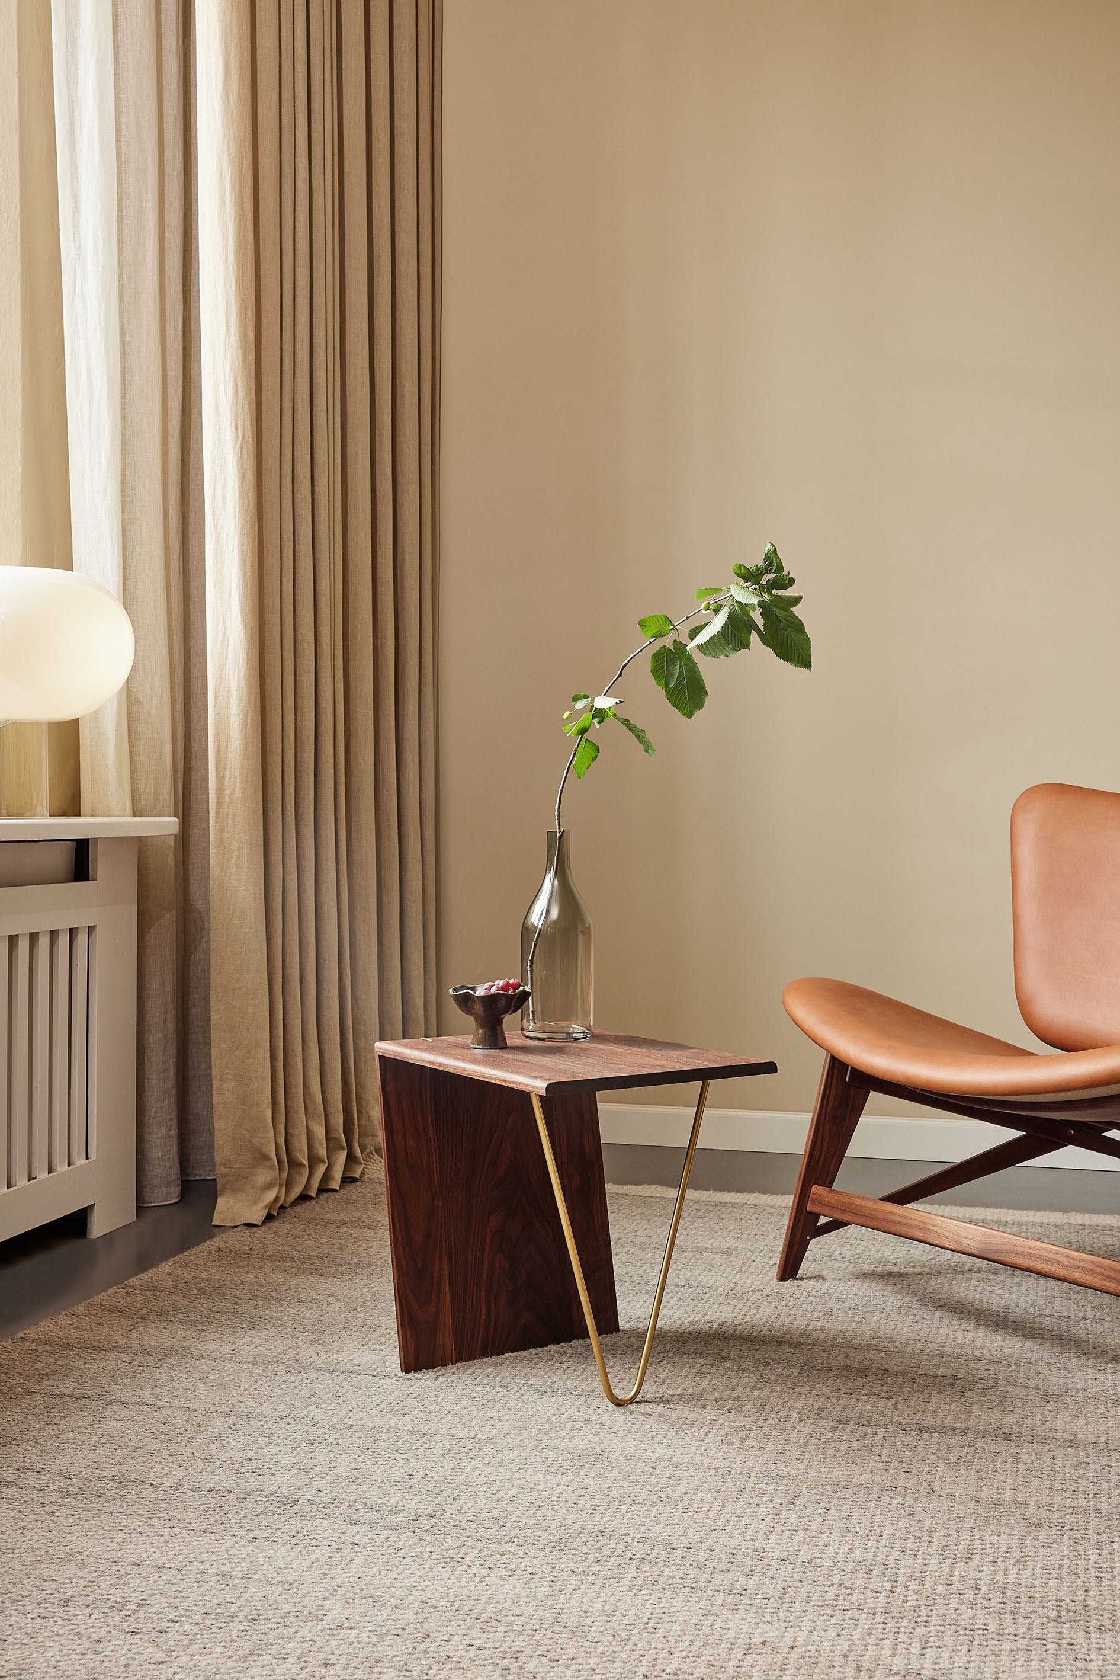
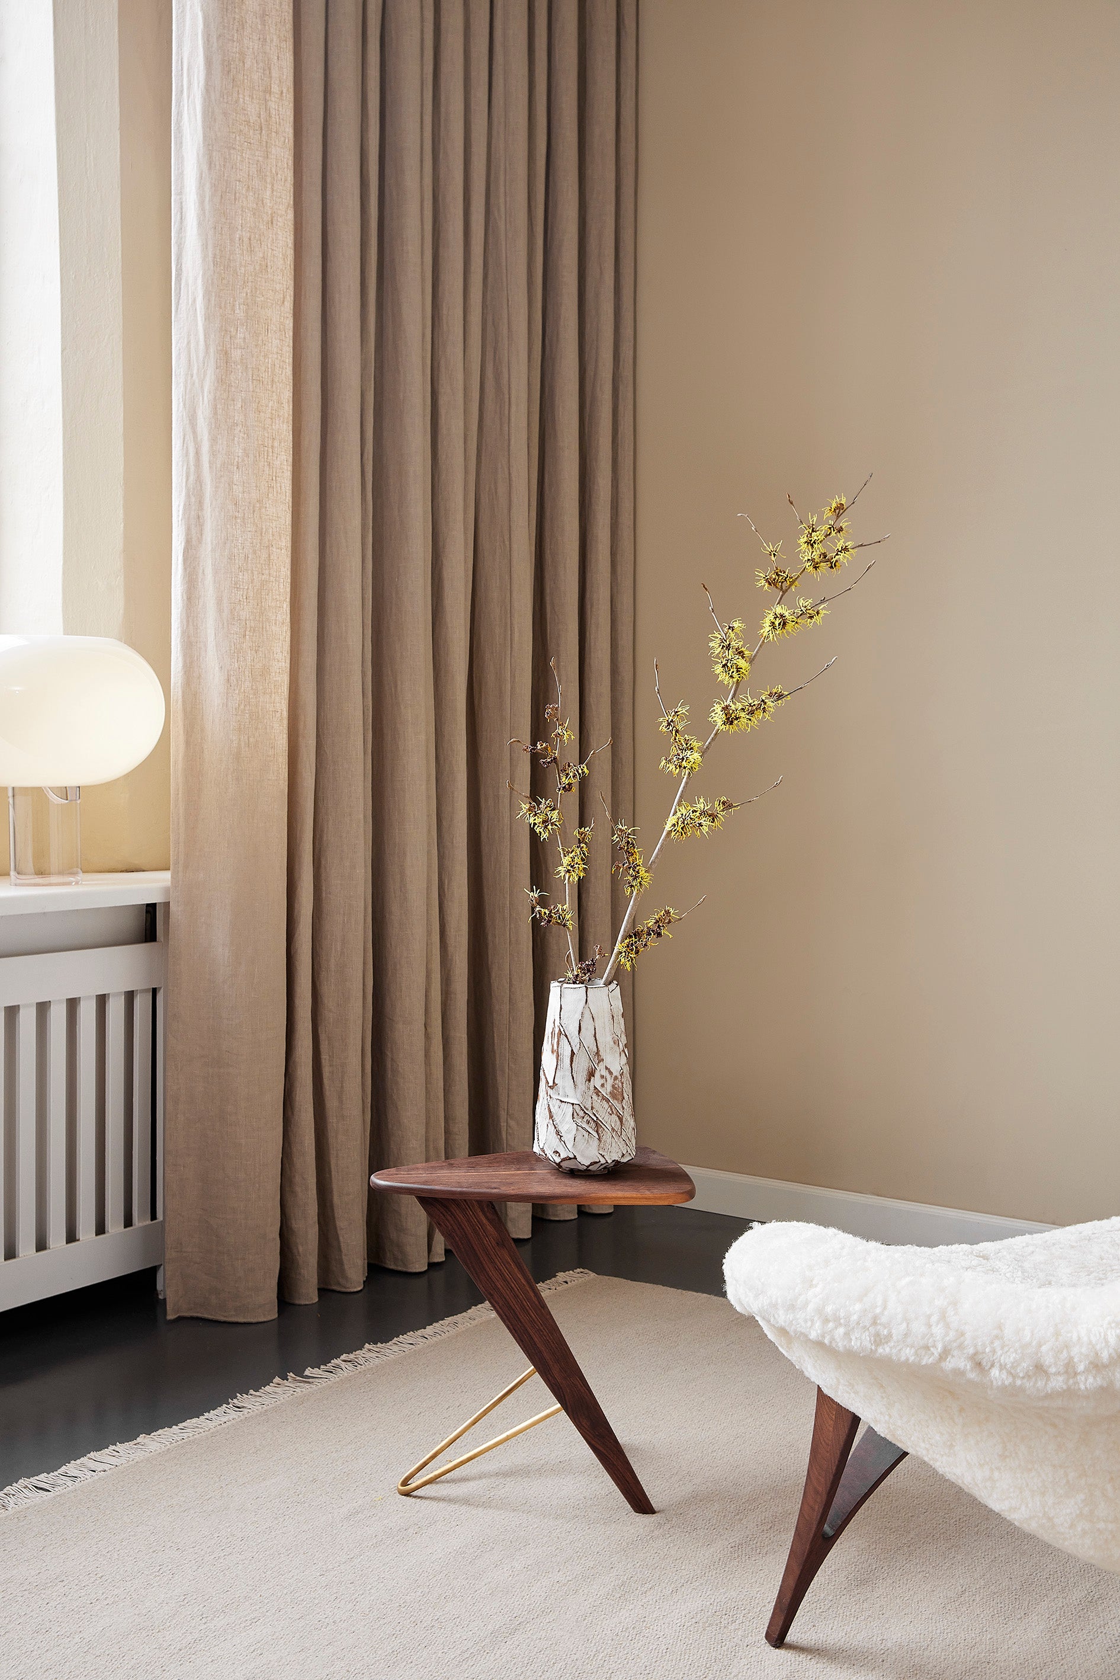
Positioning a side table right beside a sofa armrest or armchair keeps items within comfortable reaching distance. Height is the primary factor in ease of use. A side table functions best when the tabletop sits approximately level with or just slightly below the adjacent armrest, within 1 to 2 inches (approx. 2.5 to 5 cm). If a chair has low or no arms, aligning the table near the seat height creates a stable and practical landing spot.
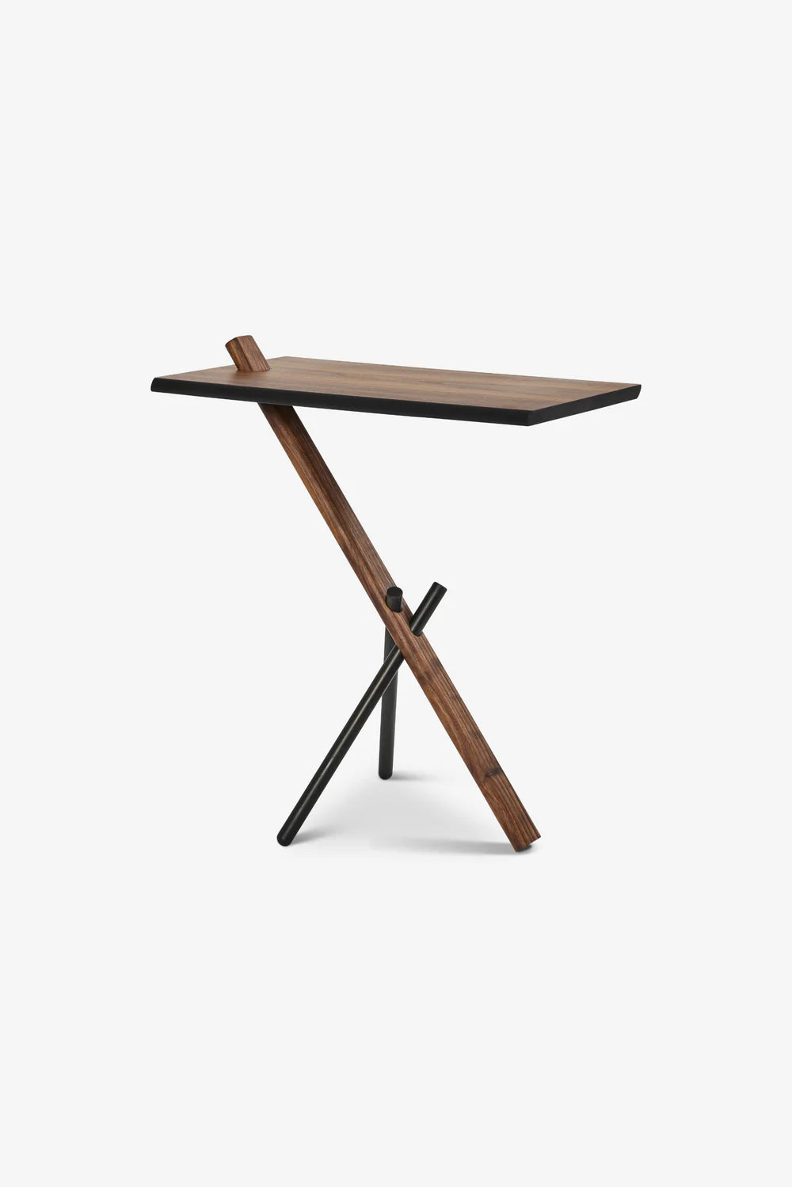
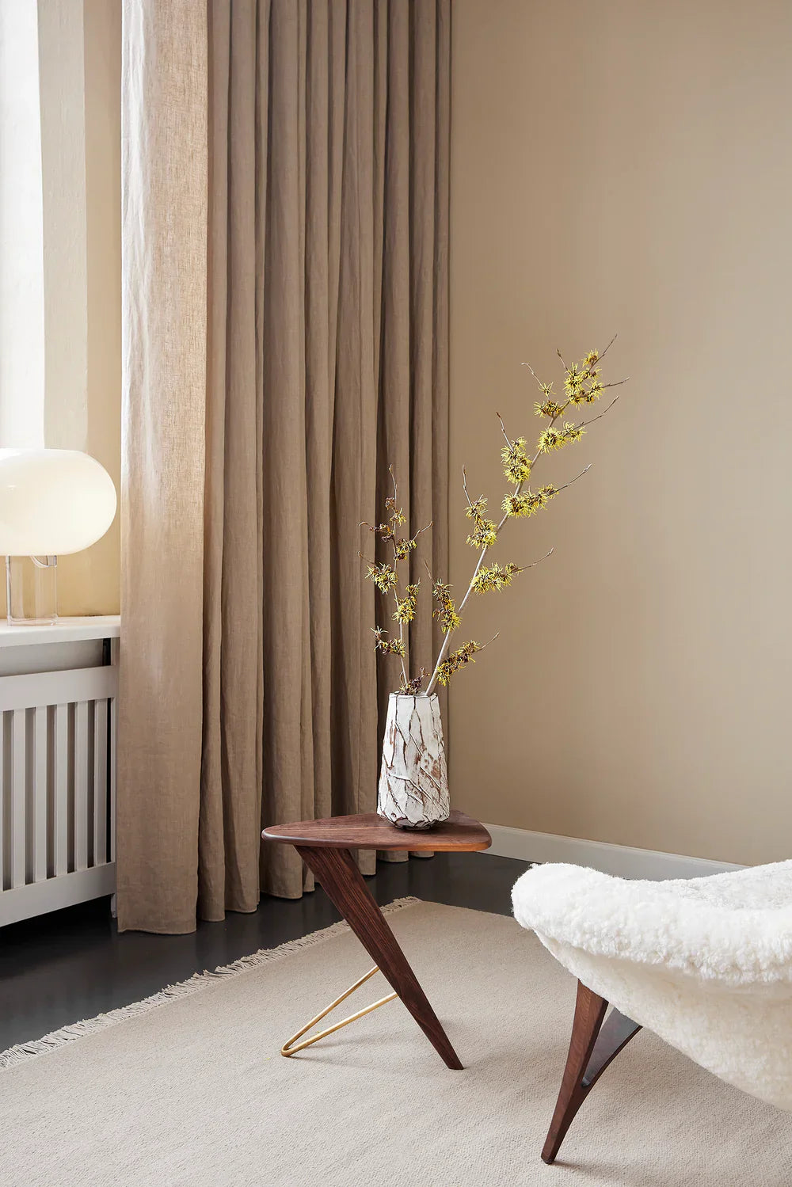
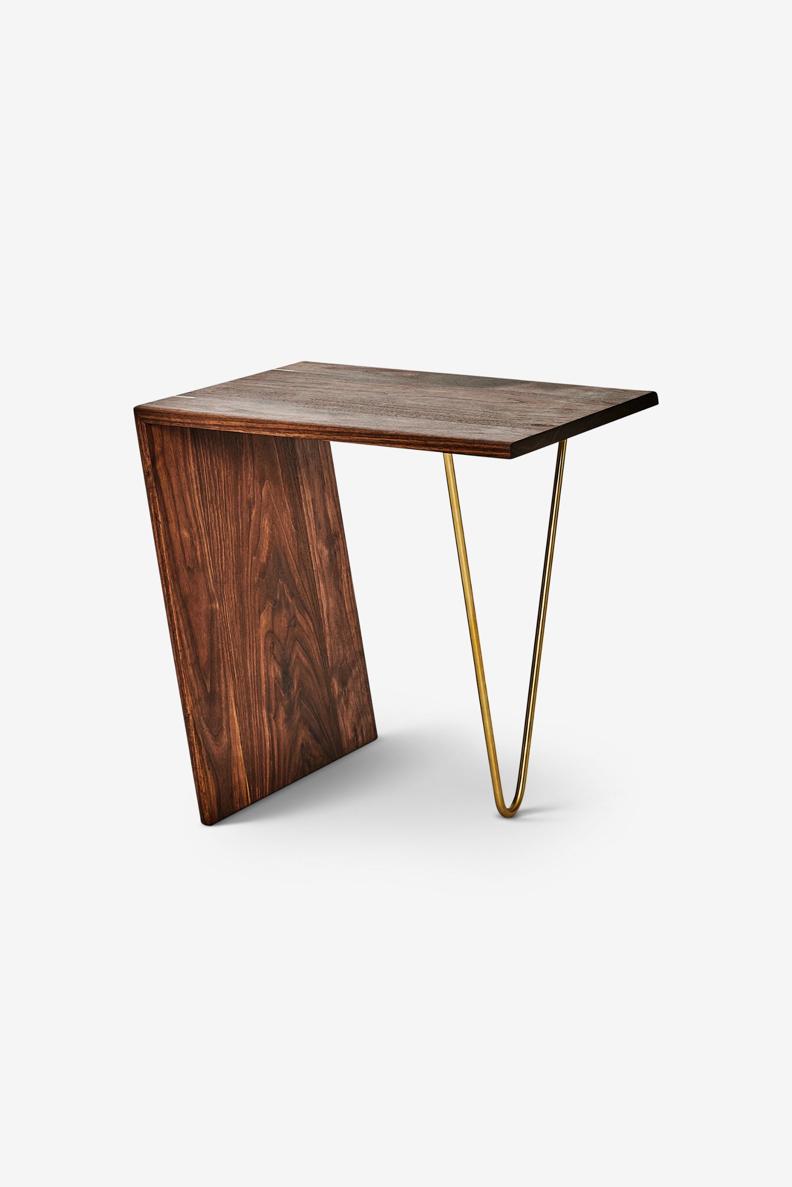
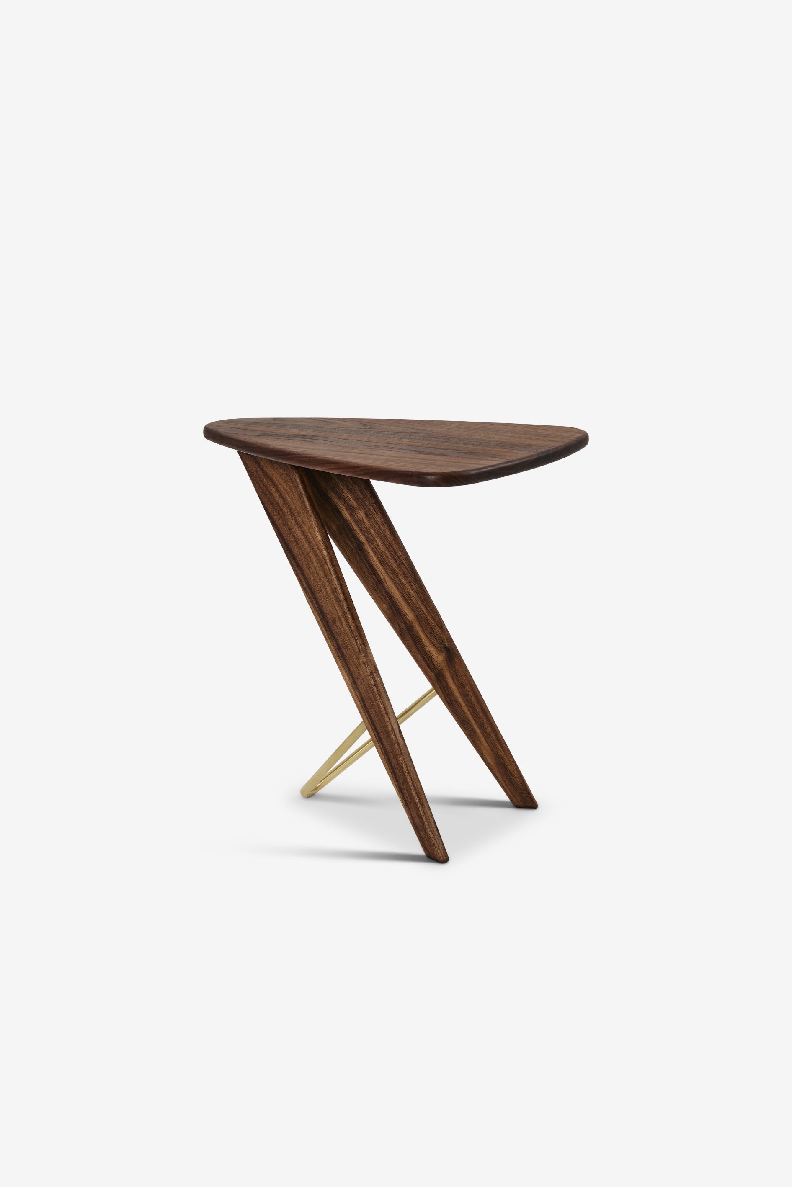
Within the collection of handcrafted tables at Noyer, several designs are scaled specifically for this placement. Side table JN05, designed in 2015 by Janus Larsen and Nikolaj Hviid, features a slender solid walnut build with a tabletop that adjusts to different heights. This adjustment lets you align the surface directly with the arm or cushion height of your seating. For a fixed silhouette, Side table JN12 combines solid walnut and solid brass. Its rounded edges and defined angles fit cleanly beside an armchair or sofa end without dominating the surrounding floor.
Combining Tiered Tables and Staggered Sets
When you need central surface area in front of the sofa, a set of smaller tables arranged at varying heights offers practical advantages over one broad coffee table:
- Adaptable floor space: Bringing two tables close together or overlapping their profiles preserves open floor area for passing through.
- Entertaining versatility: When guests arrive, a smaller satellite table can be shifted toward a distant seat where someone needs a resting surface for a drink.
- Visual depth: Stepping tabletops at varying heights breaks up flat horizontal planes and adds visual interest to the seating group.
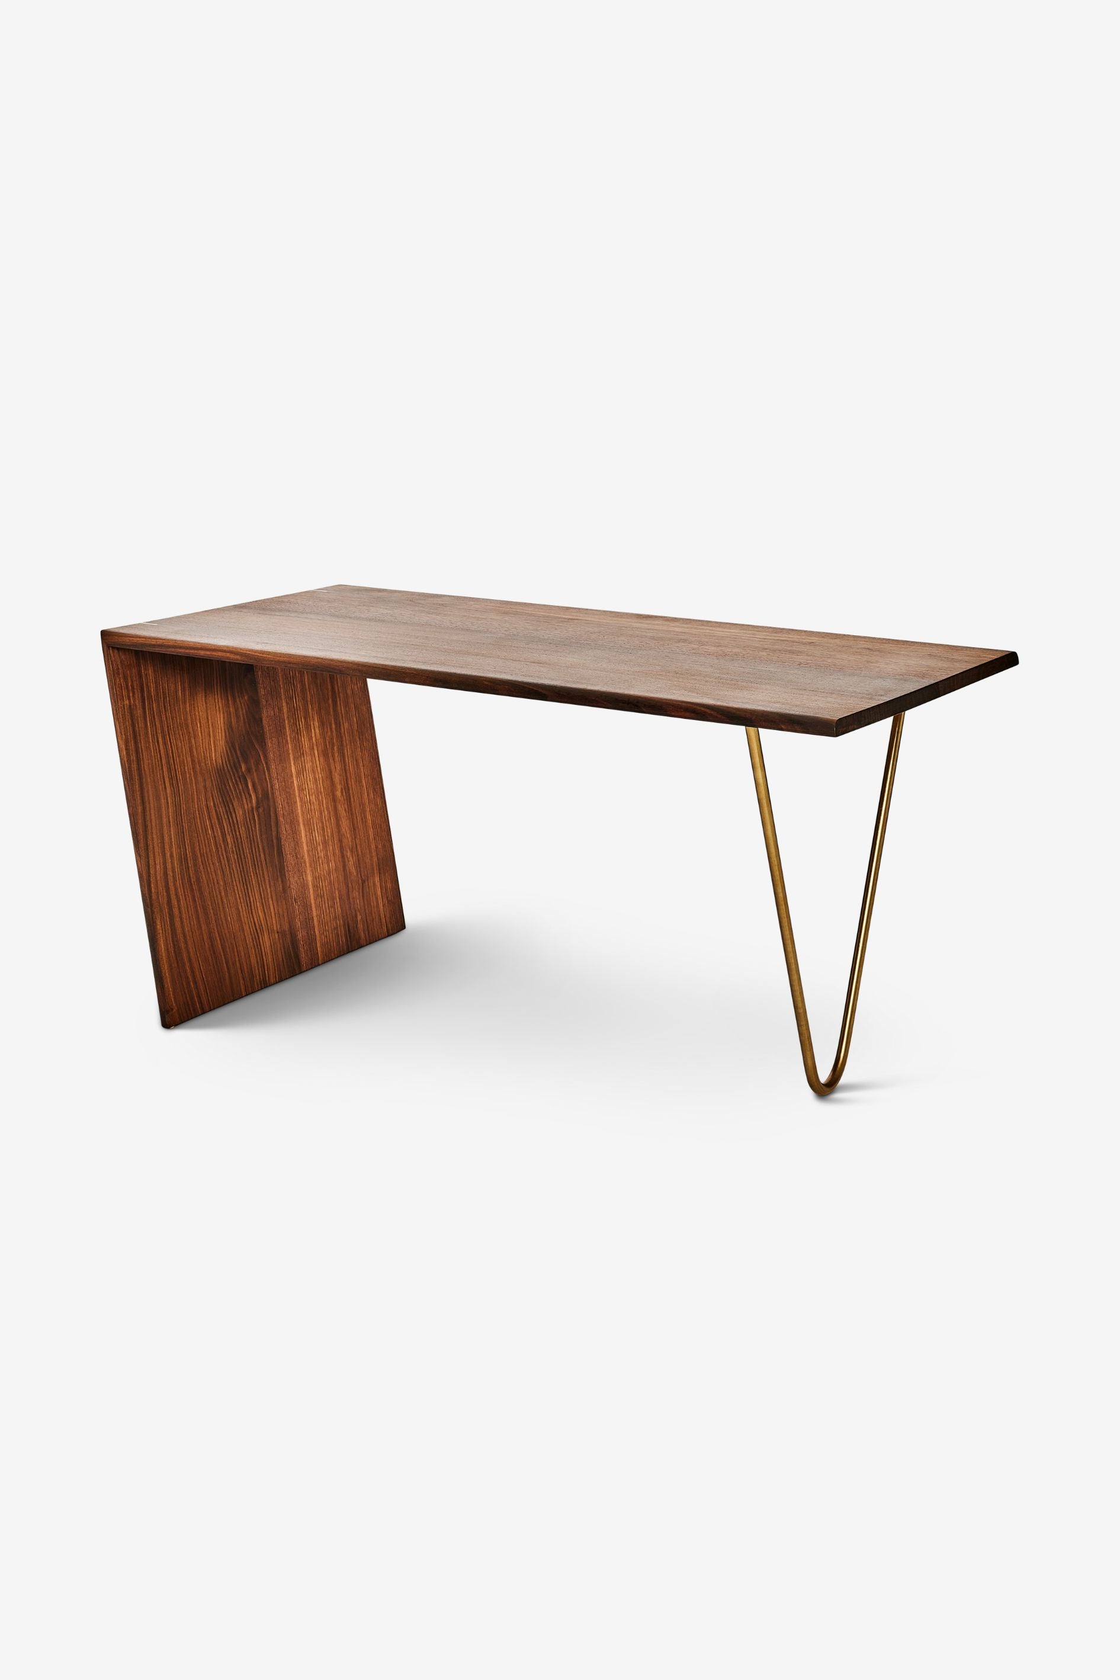
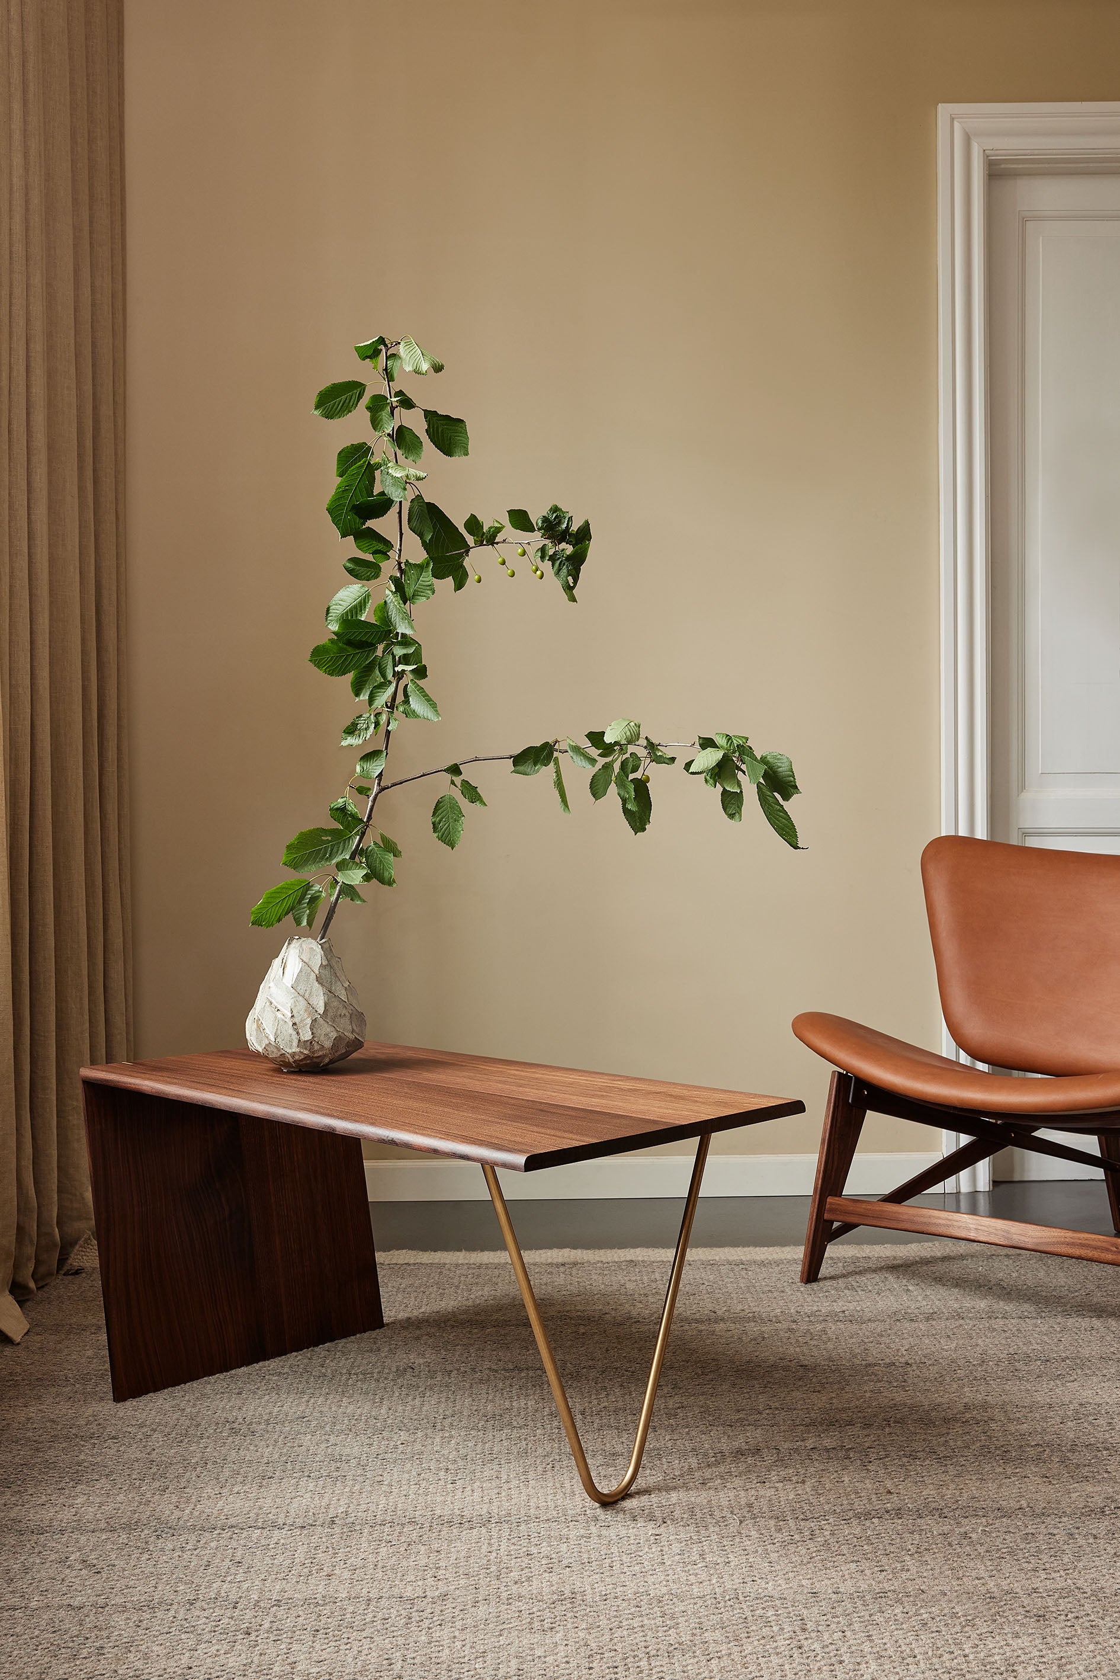
An effective pairing combines the compact Side table JN20 with the broader Coffee table JN21. Both designs share a balanced construction: one support is a solid walnut panel set at an 80-degree angle, while the opposing support is a clean, perpendicular brass bracket. Precision brass fittings secure the joints between the top and the legs, providing structural strength while leaving the floor open beneath.
Solid Walnut and Brass in Daily Living
Material choices directly influence both physical durability and visual weight. Against pale floors, white walls, and light upholstery, dark walnut provides clear contrast. The timber's natural grain and warm brown tones bring physical substance to the room without creating a heavy, solid barrier.
Brass details reinforce this sense of lightness. Rather than enclosing the space beneath the tabletop with bulky solid bases, slender brass brackets and brass legs leave the floor surface visible.
Solid wood also adapts to long-term household use. Unlike thin veneers, solid walnut surfaces can be restored over time. If signs of wear or stains occur, the wood can be sanded and re-oiled. You can review specific finishing techniques on our Care and Maintenance page.
Practical Dimensions for Living Room Layouts
Before selecting smaller tables for your room, keep these spatial guidelines in mind:
- Maintain comfortable walkways: Primary circulation paths through a living room generally require 30 to 36 inches (approx. 76 to 91 cm) of open space between furniture edges so you can move through naturally.
- Set sofa clearance: If you place tables in front of the sofa, leave 14 to 18 inches (approx. 35 to 45 cm) between the front edge of the seat cushion and the table. This distance leaves enough legroom while keeping drinks within easy reach.
- Define the primary role: Decide whether the table will stay stationary under a reading lamp or move regularly between family seats. Lighter frames with open bases are easier to pick up and reposition as daily needs shift.
Thoughtfully proportioned small tables align your resting surfaces with real daily habits, preserving clear paths across the room while keeping essentials close at hand.