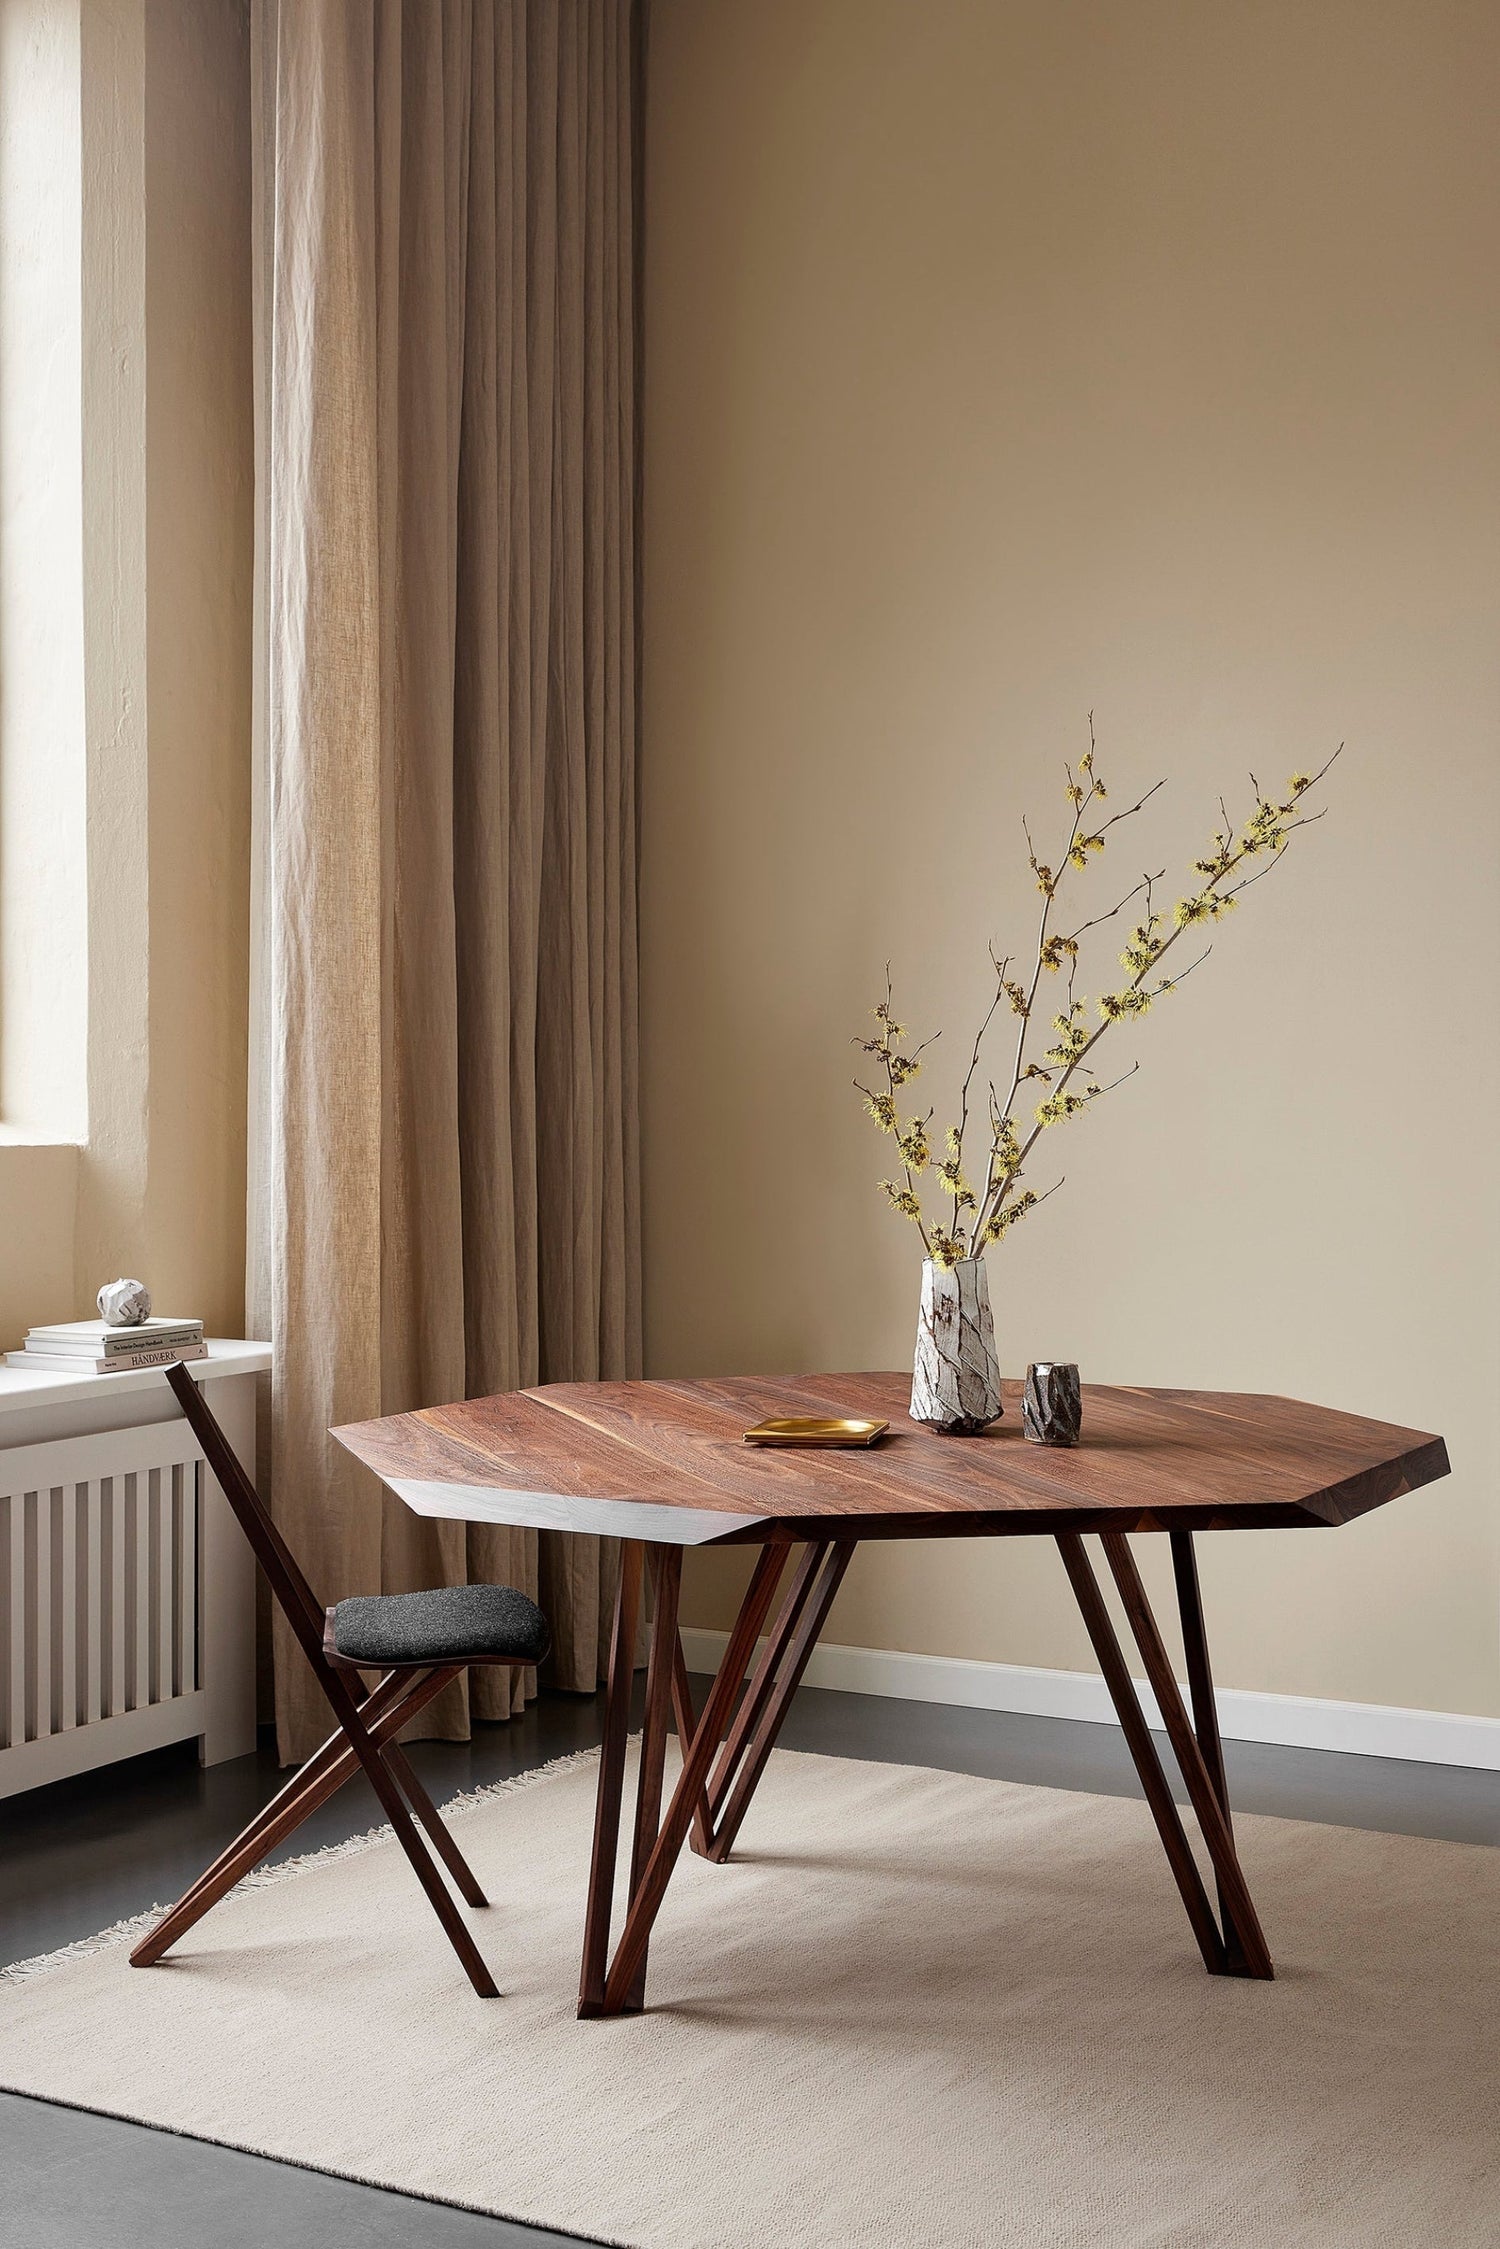
Choosing the correct dining table size is a balance of human ergonomics, circulation space, and room proportions. A table must comfortably accommodate dinnerware and place settings while leaving sufficient clearance for movement around the room. Whether you are planning an open-plan kitchen-living space or a dedicated dining room, determining the right dimensions starts with measuring the room and understanding the practical needs of daily use.
How Much Space Do You Need Around a Dining Table?
Before selecting a tabletop length, determine how much floor area remains after accounting for chair movement and walkways. A table that fits comfortably on a floor plan can still feel constricted if pulled-out chairs block key paths.
- Chair clearance: Maintain at least 90 cm (36 in) between the edge of the tabletop and adjacent walls, sideboards, or kitchen counters. This distance provides adequate room for someone to slide a chair out and sit down without restriction. Standard dining chairs require approximately 45 to 50 cm of depth when tucked under the table and roughly 60 cm when pushed back.
- Passage and walkway clearance: Where the dining area sits along a primary circulation path—such as the route between a kitchen island and an outdoor patio—allow 100 to 120 cm (40 to 48 in) from the table edge. This clearance ensures that other household members can pass behind occupied chairs without interruption.
A practical way to verify clearance is to mark the proposed table corners on the floor with painter's tape before finalizing dimensions. This step reveals whether the perimeter conflicts with daily movement.
Calculating Width per Seated Guest
Standard place settings determine how many people can sit comfortably along a tabletop. A reliable baseline is to allow a minimum of 60 cm (24 in) of table-edge width per person. This spacing ensures enough room for dinnerware, glassware, and natural elbow movement without intruding into an adjacent diner's place setting.
If you use wider dining armchairs rather than standard side chairs, increase the per-person allowance to 70–80 cm to accommodate the broader footprint and armrests.
| Seated Capacity | Recommended Length (cm) | Recommended Width (cm) |
|---|---|---|
| 4 people | 120–140 cm | 80–90 cm |
| 6 people | 160–180 cm | 90–100 cm |
| 8 people | 200–240 cm | 90–100 cm |
For table width, a dimension between 90 and 100 cm is standard for linear settings. This depth accommodates dinner plates on both sides while leaving a central lane for serving dishes, carafes, or lighting.
Rectangular vs. Round and Octagonal Tables
The layout of your room generally dictates whether a linear or central geometry works best.
Rectangular and Linear Tables
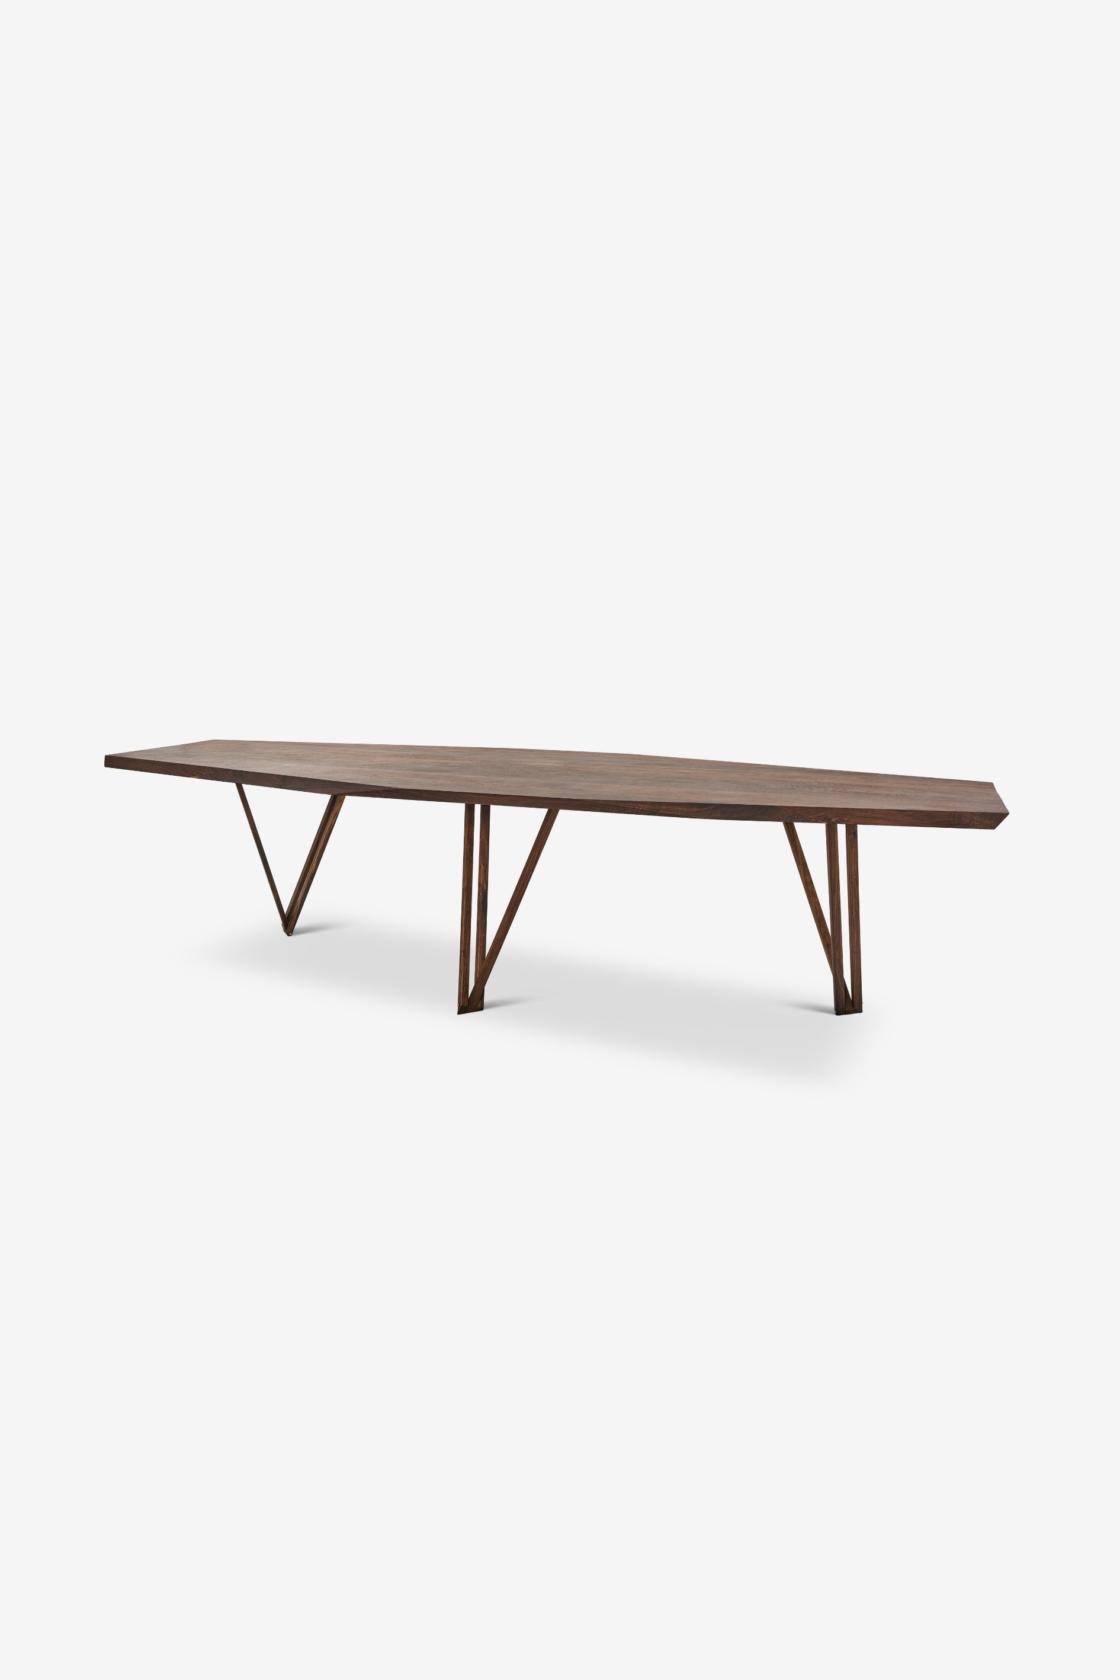
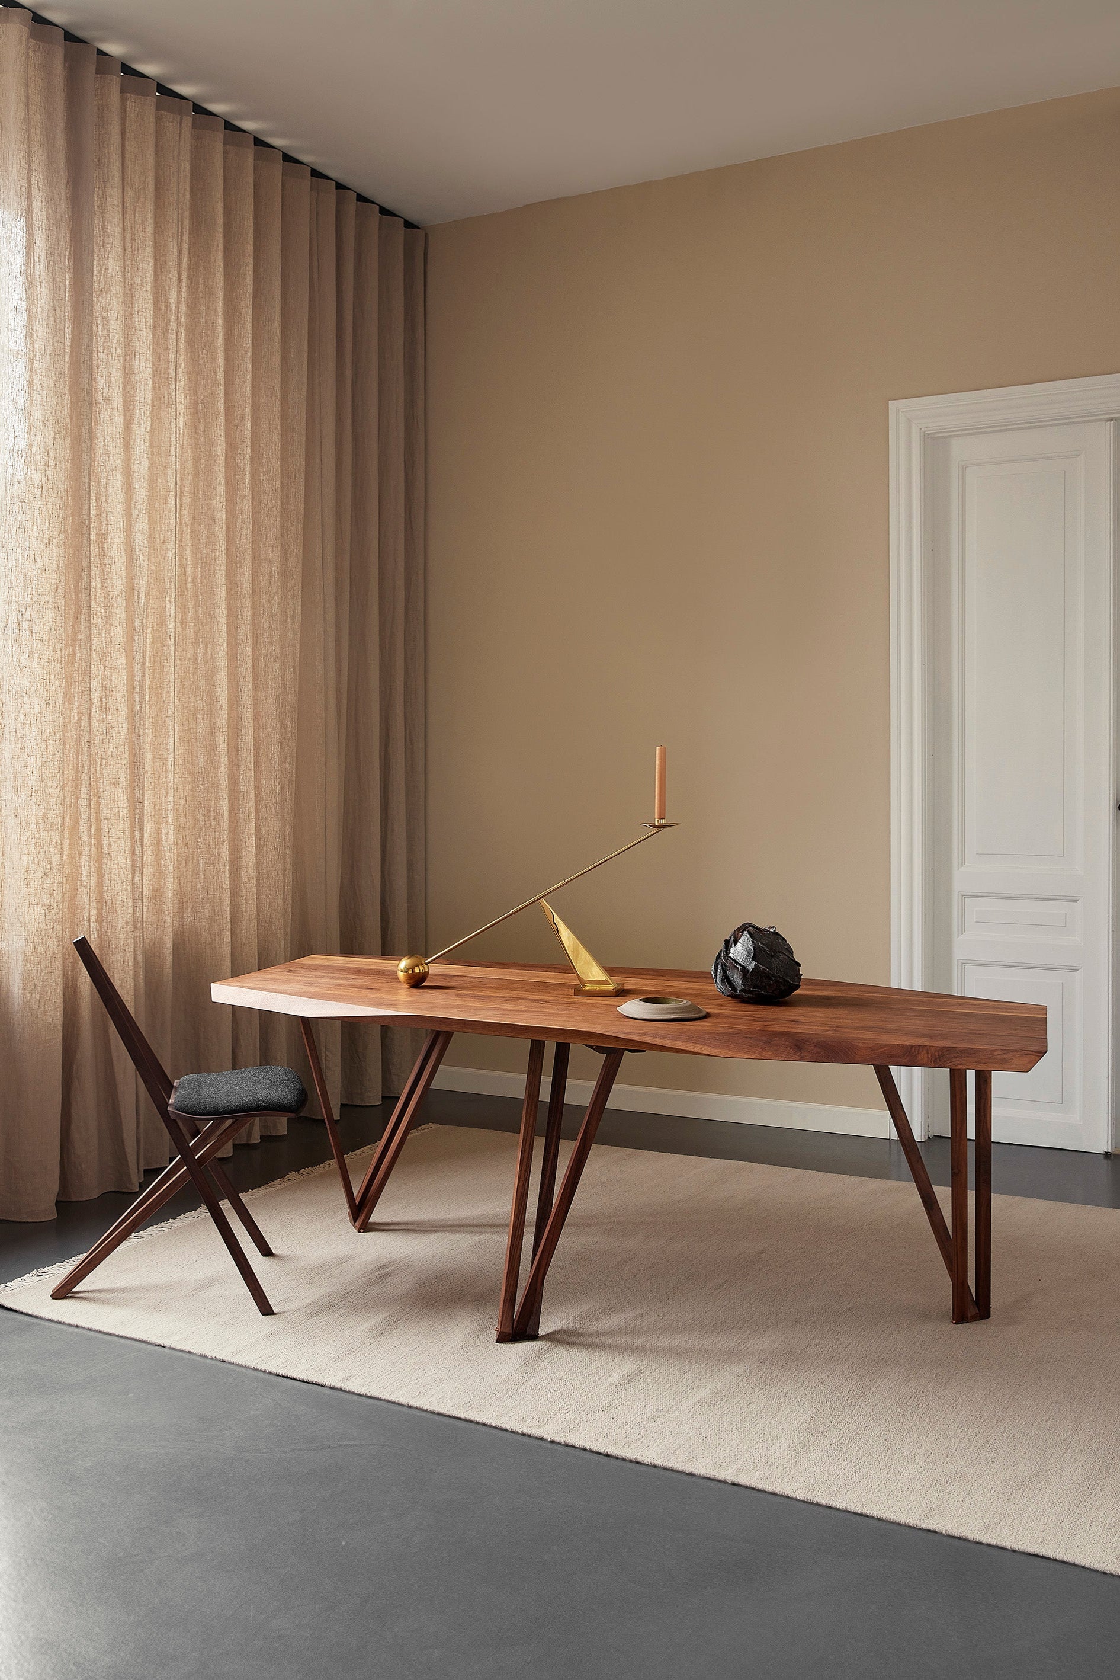
Rectangular tables align neatly with longer walls and defined dining zones. They offer straightforward seating capacity and allow place settings along both sides and at the ends. On models such as Noyer's dining table JN01, the three-leg base configuration provides open knee clearance along the perimeter, making it easier to position chairs without straddling traditional four-corner legs.
Round and Octagonal Shapes
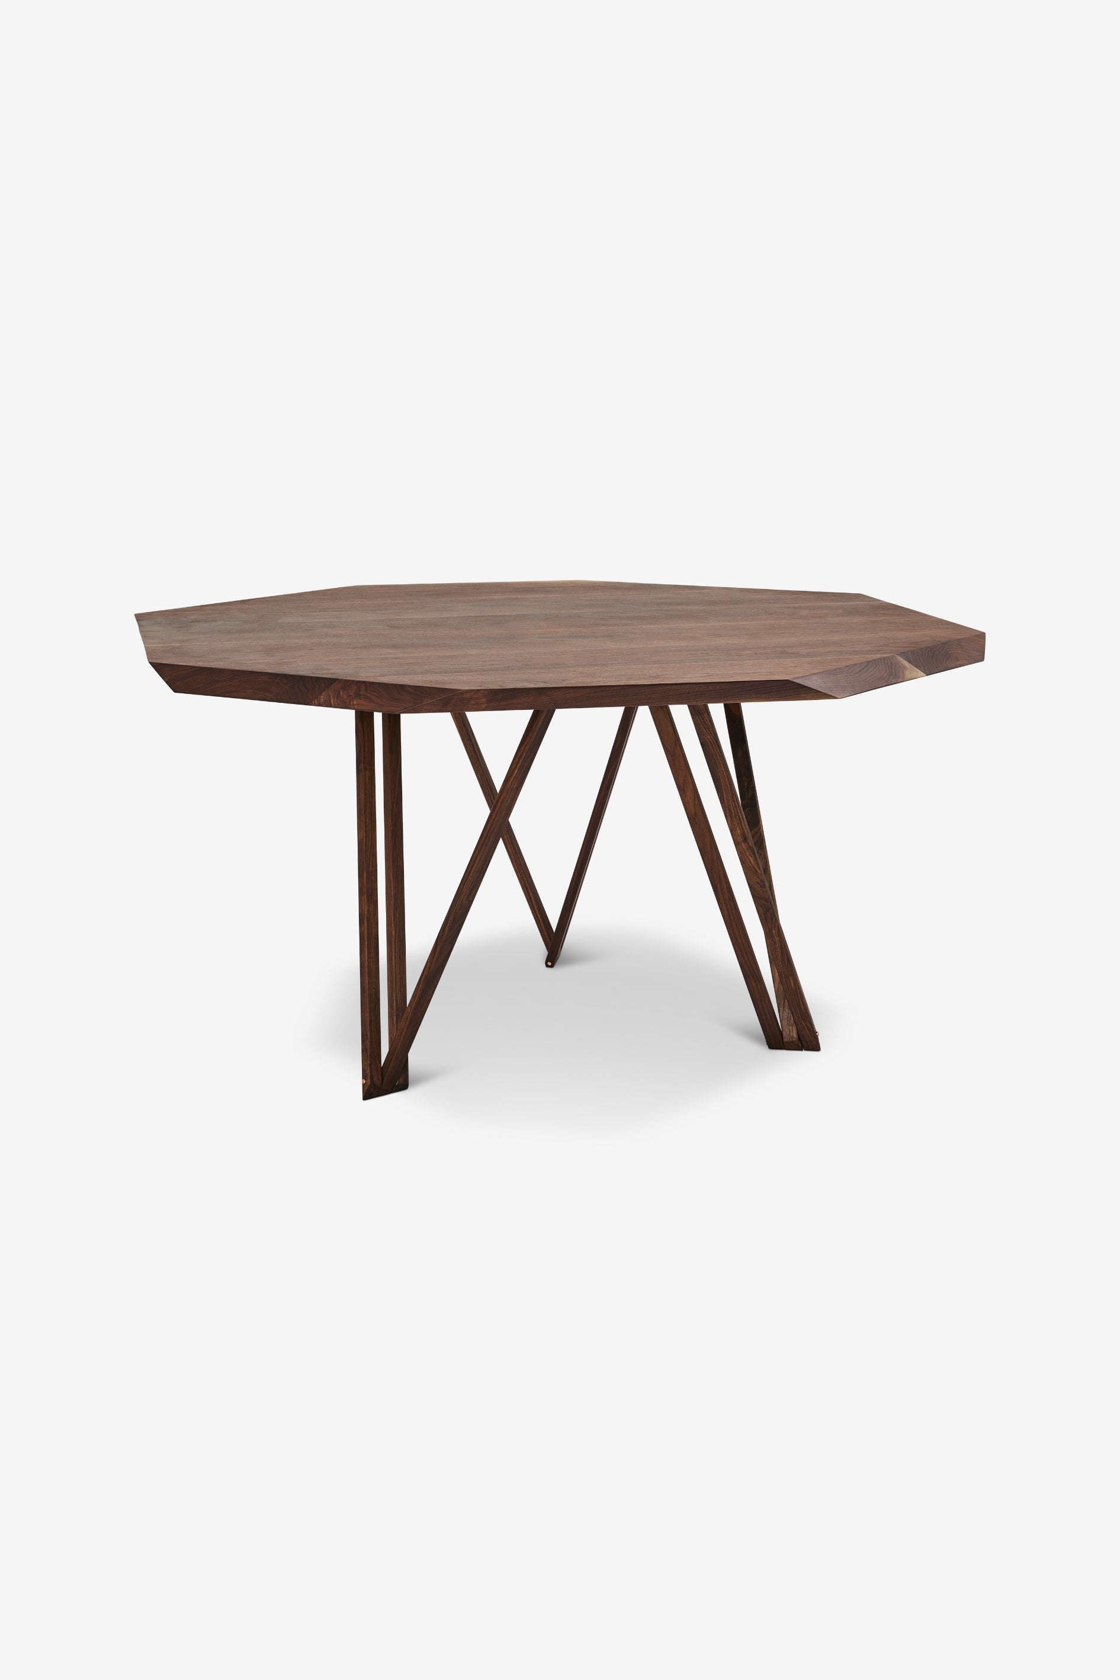
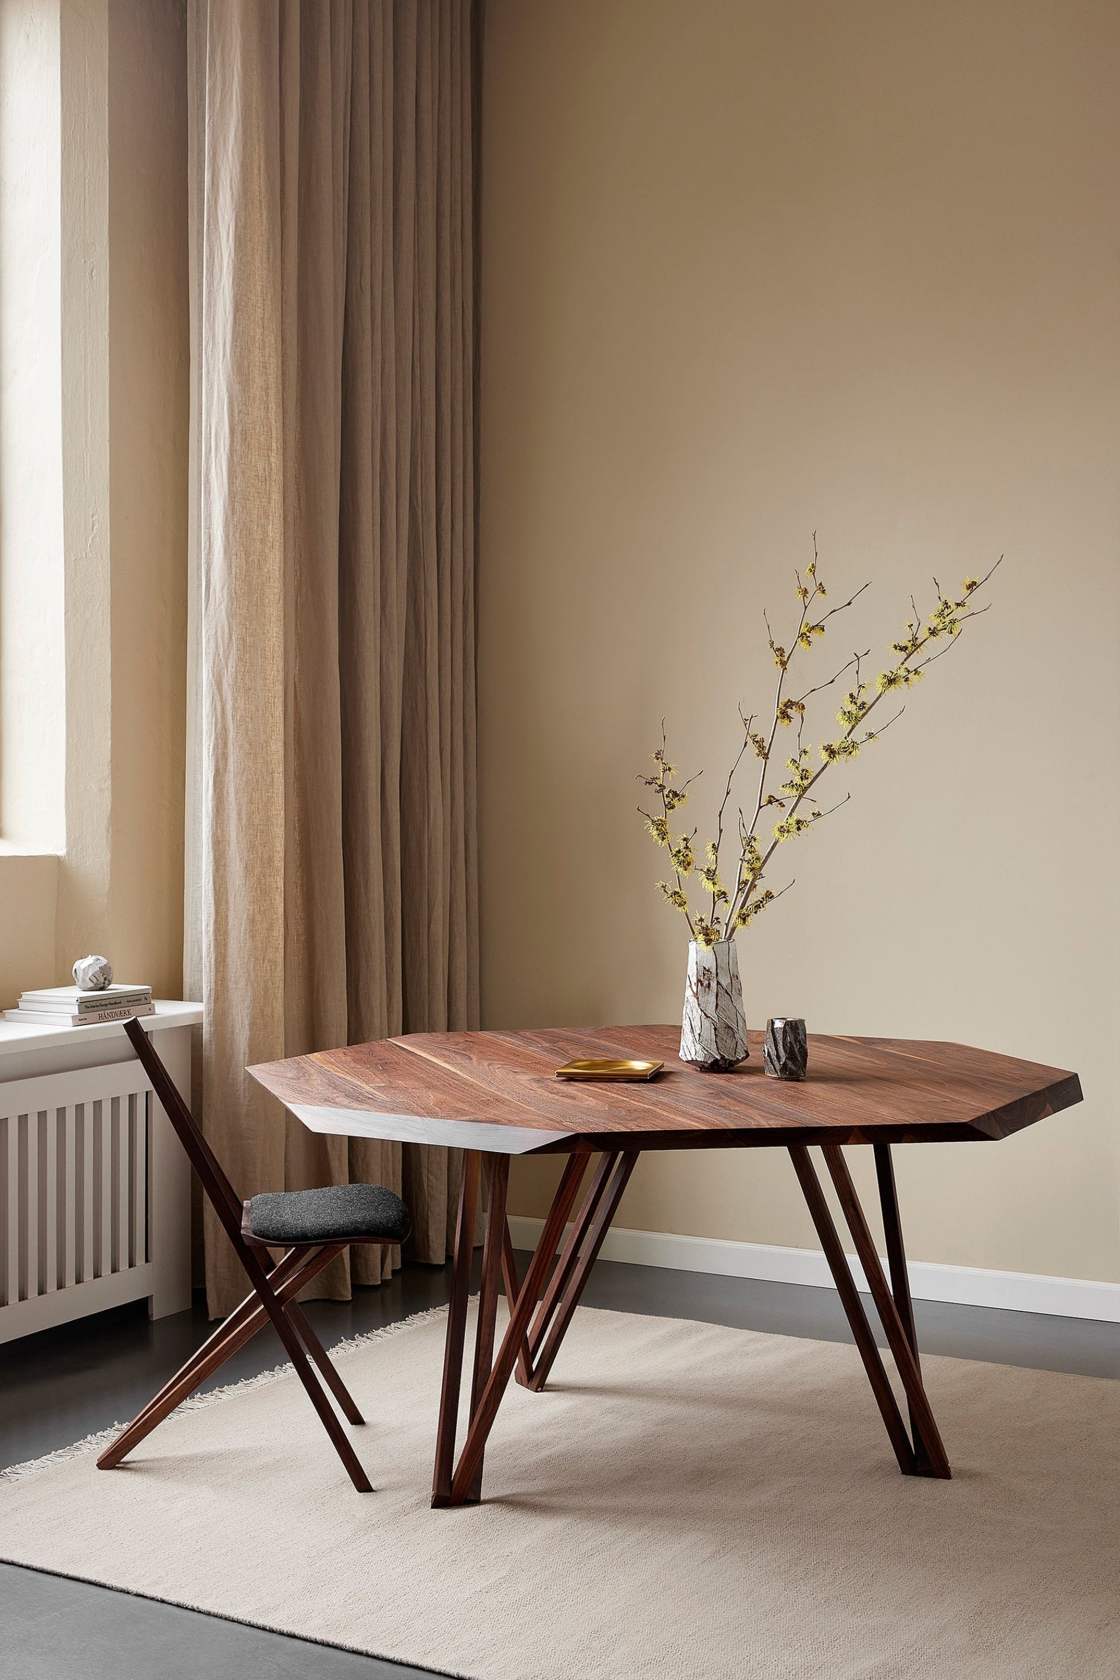
In square spaces or rooms where multiple doors and pathways intersect, rounded or faceted tables reduce sharp corners and maintain consistent distance between seated guests. Standard guidelines for round tables recommend a diameter of approximately 90 to 110 cm for four people, and 120 to 135 cm for six people. Noyer's faceted, eight-sided interpretation on the dining table JN01 round pairs balanced spacing with sharp 45-degree edge bevels, bringing structured lines to a central silhouette.
Material Character and Visual Weight
Physical footprint is only part of how a table occupies a room; visual density also affects the perceived size. Solid hardwoods like dark American walnut carry visual weight. When built with blunt, heavy edges and thick square legs, large wooden tables can easily dominate smaller interiors. Angled edge profiles and slender leg architecture help lighten the silhouette, allowing a substantial solid walnut top to settle naturally into both modest and open layouts.
Bespoke Sizing for Specific Floor Plans
Because room layouts and doorway positions rarely conform to uniform measurements, standard furniture sizes do not always suit every home. Noyer builds walnut tables to made-to-measure dimensions in our Valby workshop, allowing you to specify the exact dimensions required for your space. Explore our collection of handcrafted tables or consult our FAQ about our tables to learn more about bespoke proportions and craftsmanship.