A meeting room makes different demands on furniture than a private dining space. Around a conference table, each person needs room for laptops, notebooks, and hours of focused discussion. At the same time, everyone requires an unobstructed view of colleagues and any display screen mounted at the end of the room.
Choosing the right conference table comes down to precise space planning, the geometry of the tabletop, and how the material performs across long working days.
Sizing: Seating Width and Perimeter Clearance
Planning an effective meeting room begins with accurate dimensions. If a table is too large for the floor plan, pulling out a chair or passing behind someone interrupts the room. If it is too small, participants compete for surface space.
Two standard guidelines provide a reliable baseline for layout planning:
- Table edge length per person: Allocate 60 to 70 cm of edge length per seat when using standard meeting chairs without armrests. If you use broader conference armchairs, increase the allocation to 70 to 80 cm per seat so attendees have adequate elbow room for typing and taking notes.
- Circulation clearance around the table: Maintain a minimum clearance of 90 to 120 cm between the tabletop edge and surrounding walls, glass partitions, or storage units. This perimeter space lets people stand up and leave the room without forcing others to pull their chairs in.
Tabletop Geometry and Sightlines
Strictly rectangular conference tables present a practical challenge during longer sessions. People seated along the same side must lean forward to maintain eye contact, and those nearest the screen can block the line of sight for colleagues further down the table.
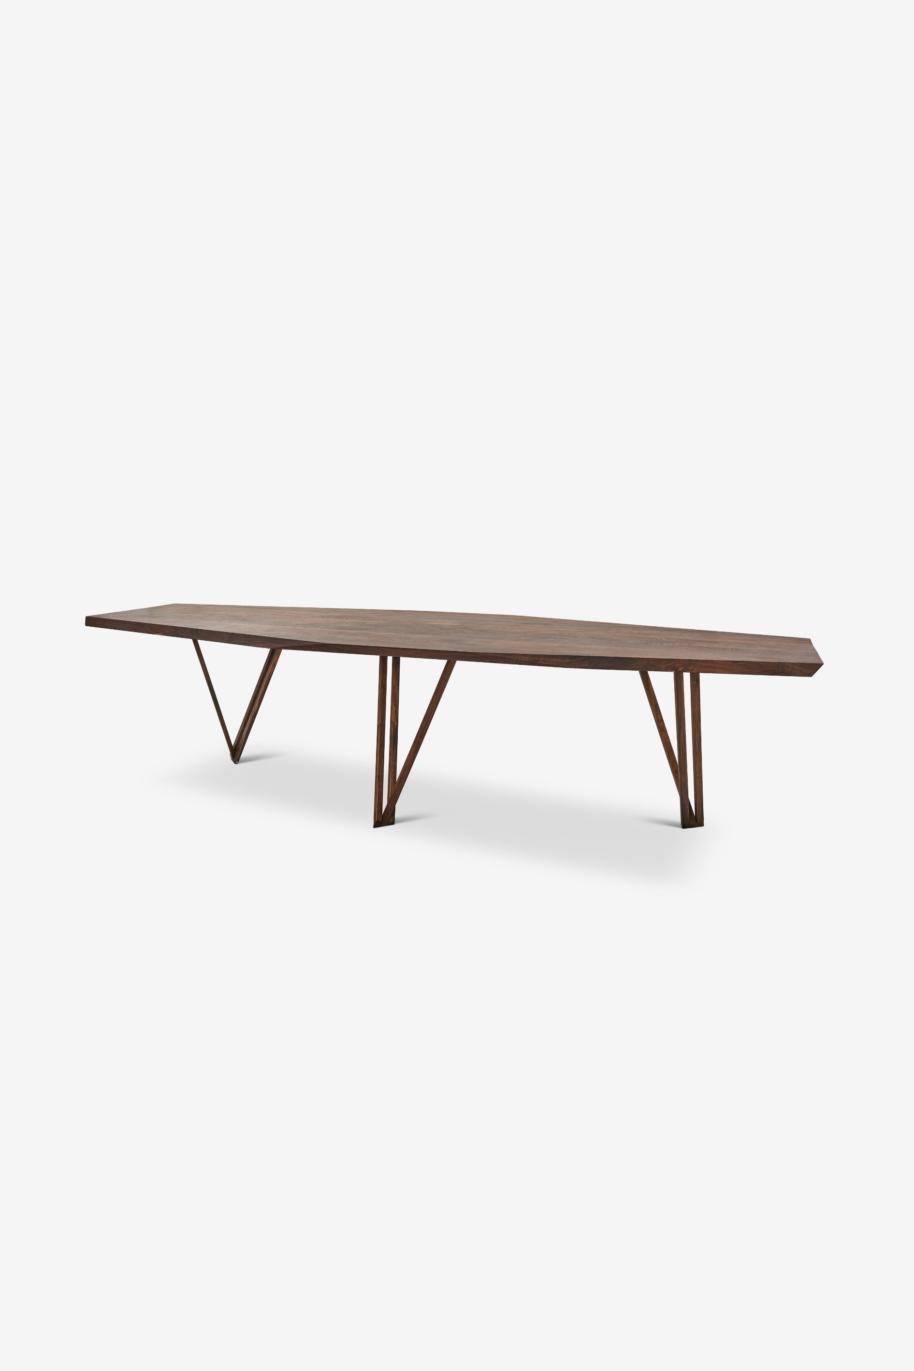
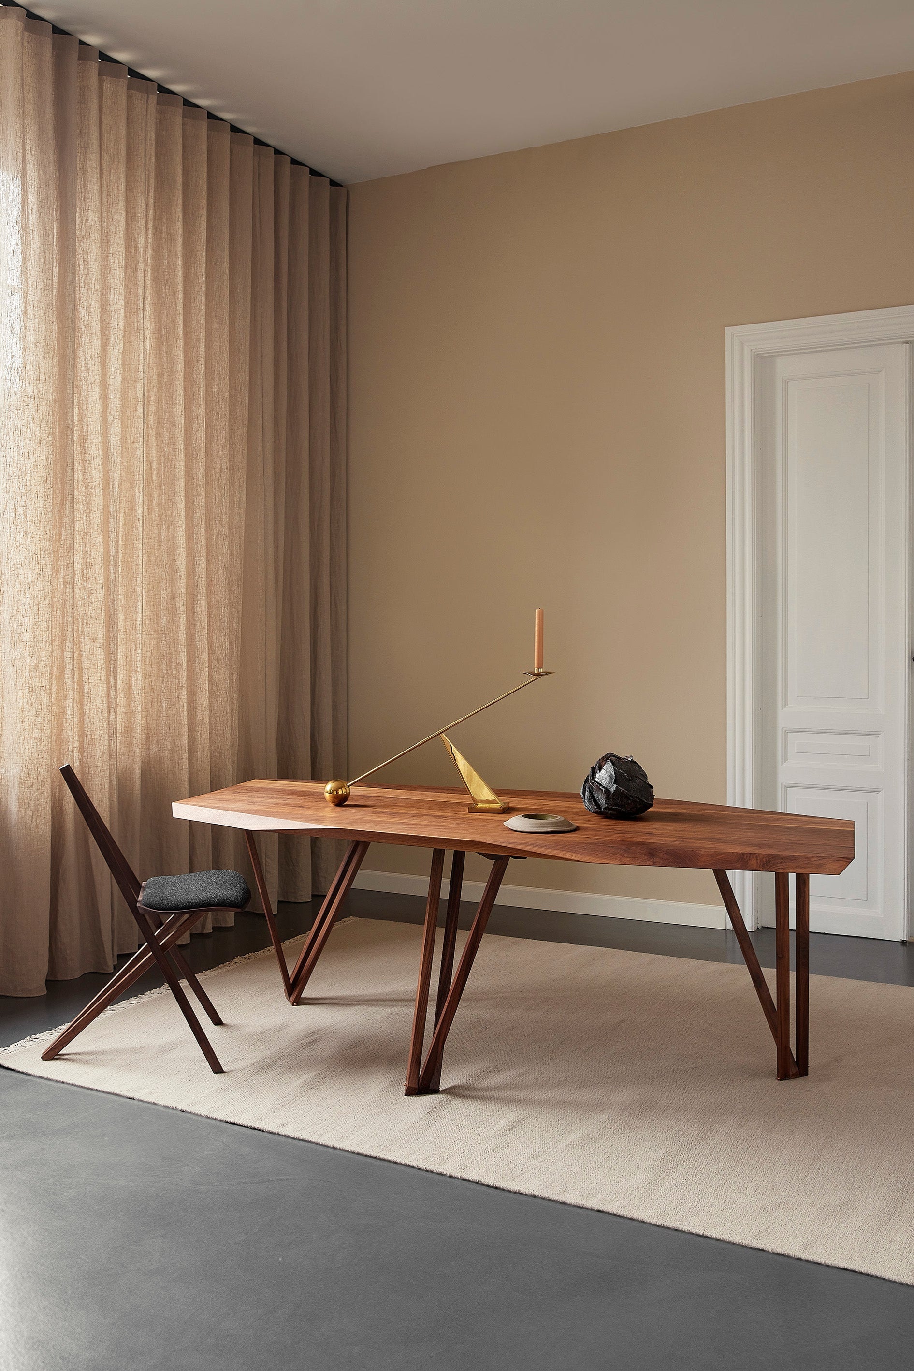
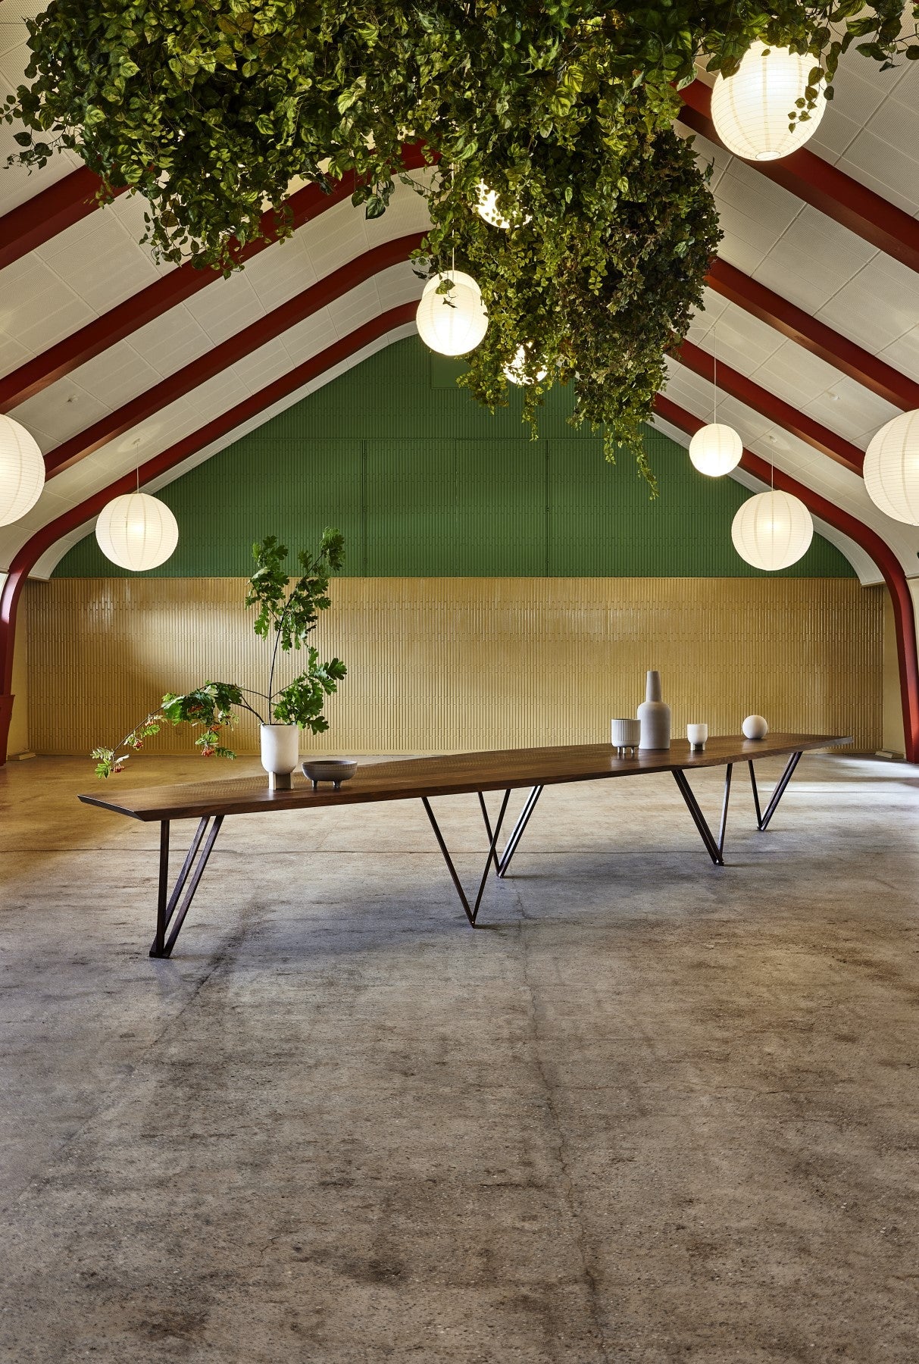
Tabletops with angled contours, chamfered edges, or faceted profiles improve sightlines down the length of the table. At Noyer, we work with opposing 45-degree chamfers and octagonal silhouettes, as seen on the Dining table JN01 in walnut wood. These faceted edges and angled profiles make it easier for participants to see one another and maintain a direct view of presentations at the head of the room.
Solid American Walnut in Commercial Spaces
Many modern meeting spaces feature hard, sound-reflective surfaces such as floor-to-ceiling glass, drywall, and concrete floors. In these rooms, multiple voices can produce a sharp acoustic reverberation that tires the ears over time.
Solid American walnut provides a softer contact surface and natural acoustic dampening compared to laminate or synthetic tops. The dark tone and distinct grain pattern create a grounded focal point that centres attention across the room.
Integrated Cable Management
Modern meetings rely on continuous power and video connections. Without planned routing, power strips, loose adapters, and charging cables quickly crowd the work area.
Integrating concealed cable channels, grommets, or routed cable wells directly into the table keeps connections accessible without letting wires clutter the surface. The tabletop remains open for documents, laptops, and clear discussion.
Custom Tables from the Workshop in Valby
Every boardroom and meeting area has distinct architectural dimensions and seating targets. In our workshop in Valby, Copenhagen, we build tables to order so that the length, width, and base structure match the room.
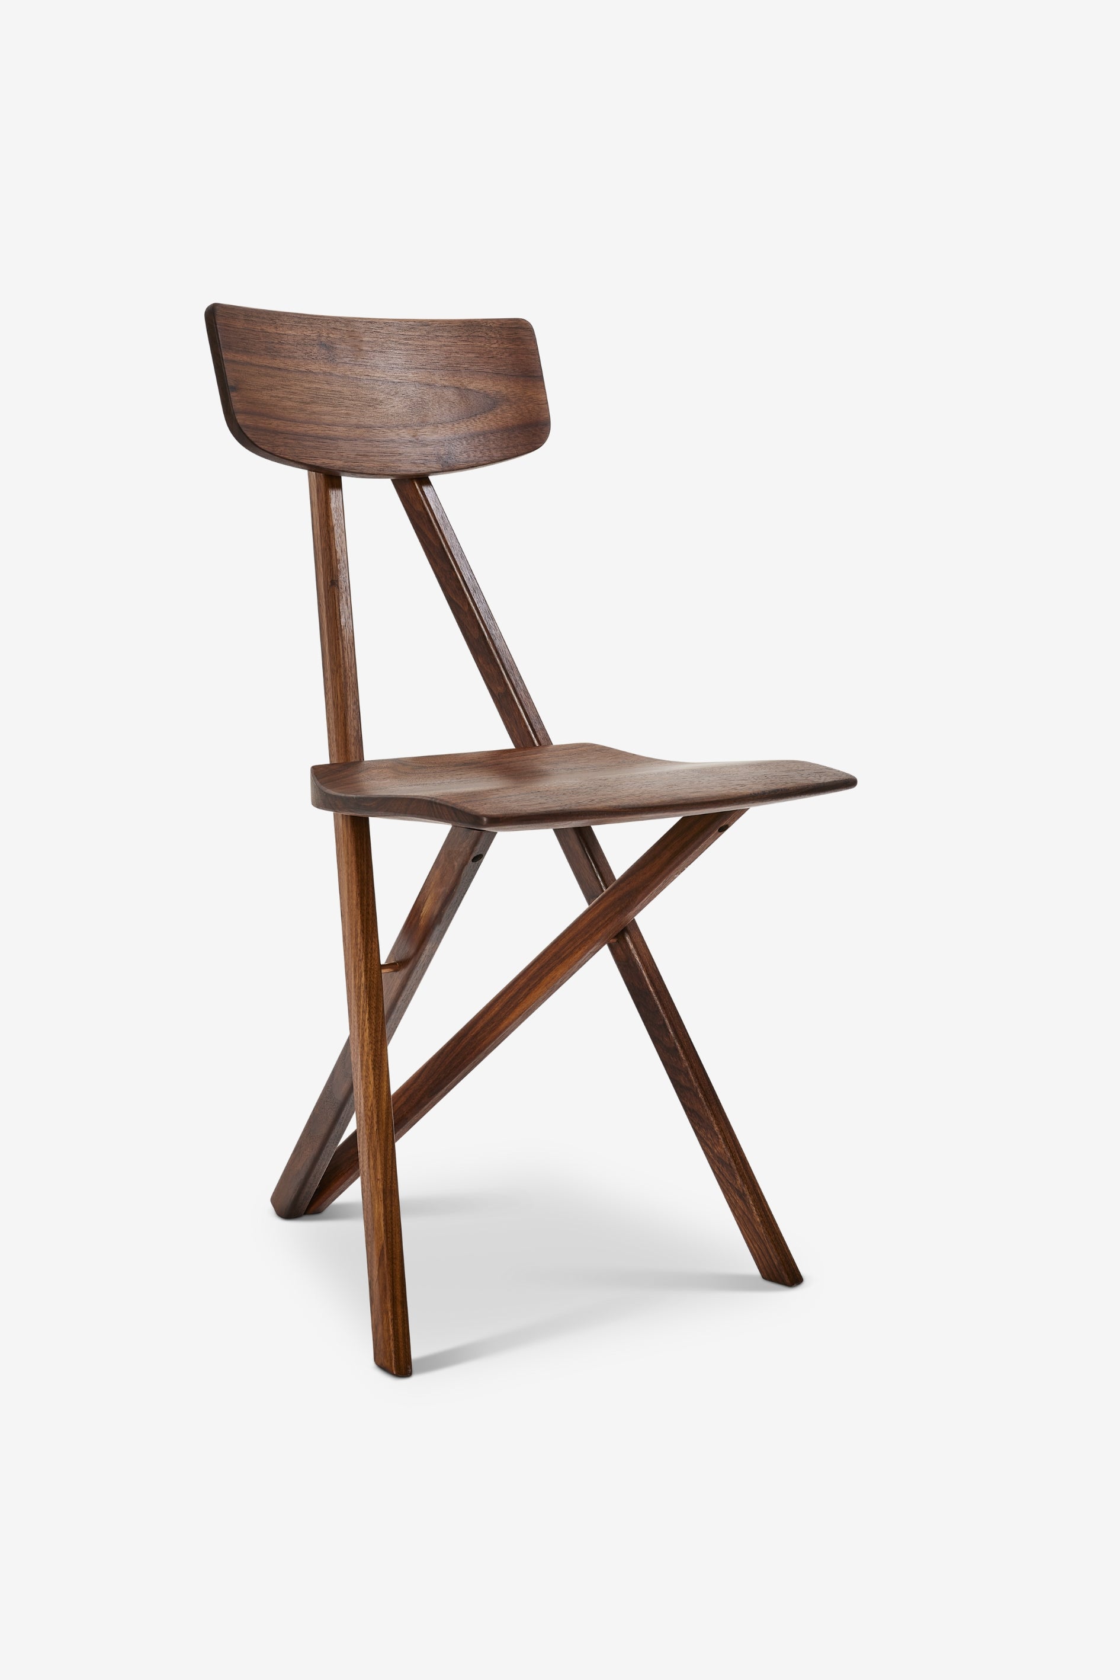
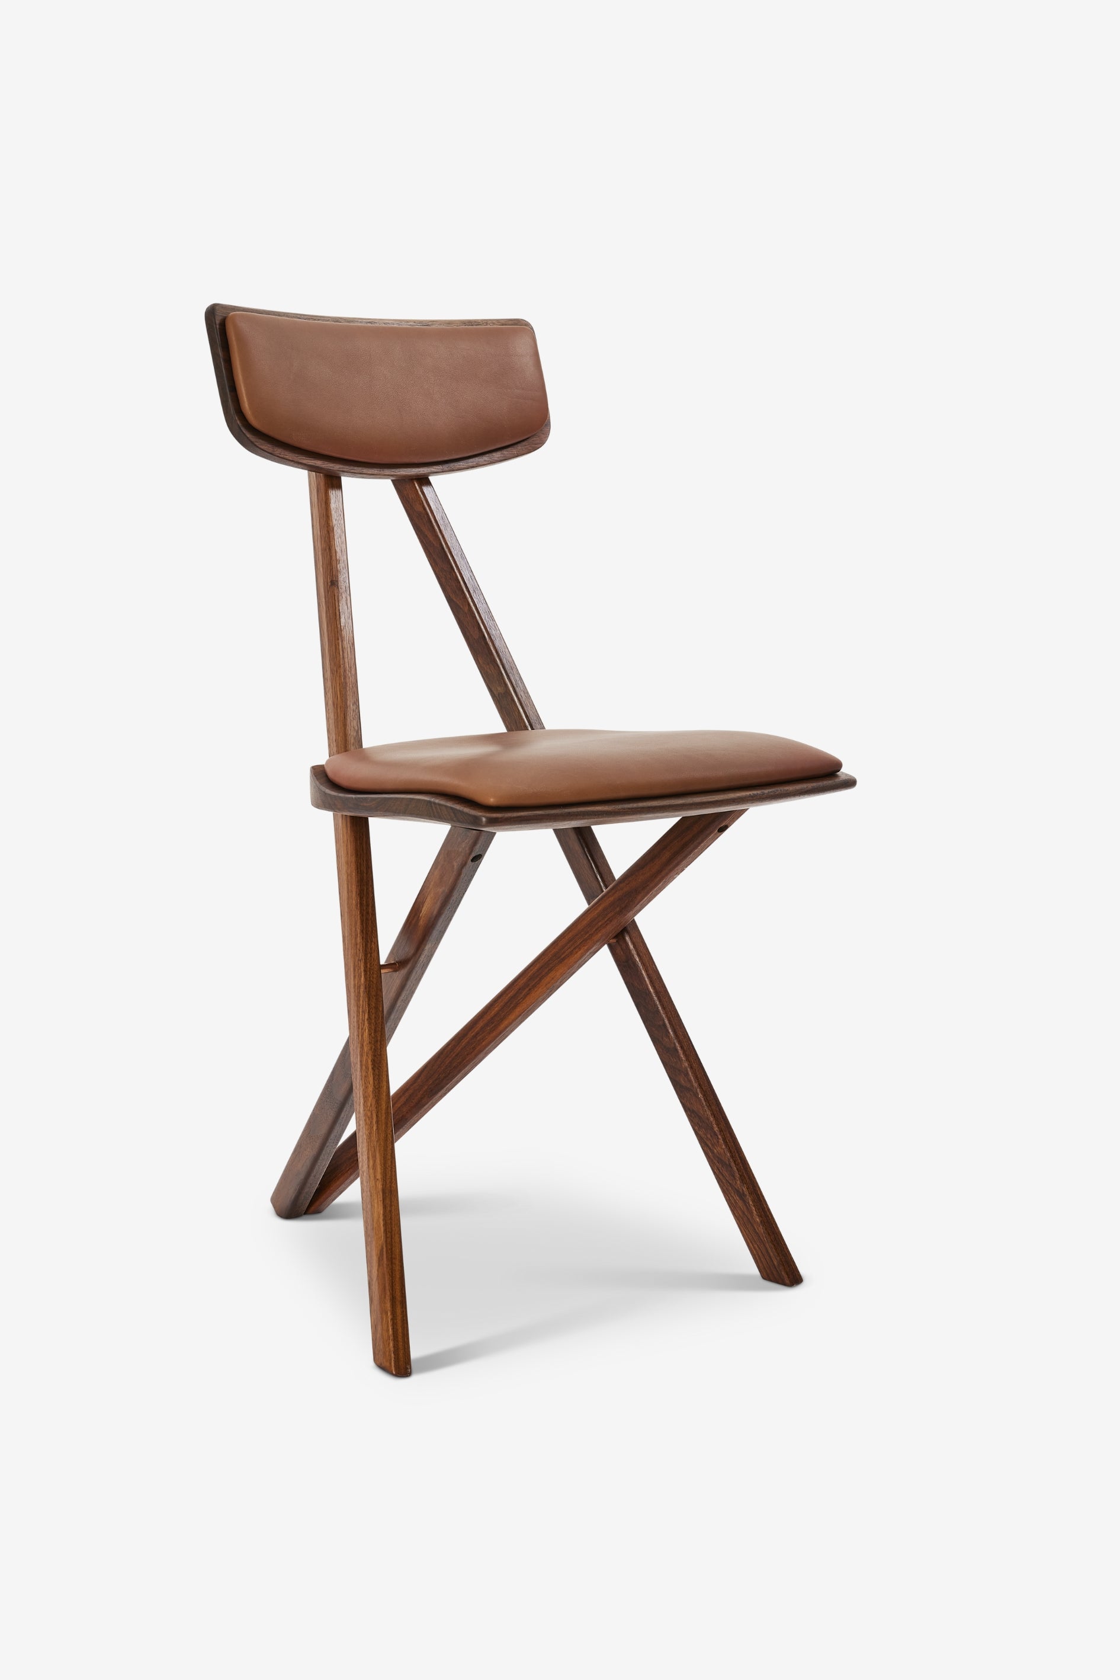
When crafting a Dining table JN01 in walnut wood to custom specifications, we position the subframe and legs so they do not interfere with seating positions. Paired with the Dining chair JN16 in walnut wood in durable wool or leather upholstery, the result is a unified meeting room built for comfort throughout the workday.
If you have questions about dimensions, wood selection, or cable management for your space, visit our showroom or contact our workshop directly.